

Listing Courtesy of:  STELLAR as distributed by MLS GRID / Listed By: Jennifer Zulian, Coldwell Banker Realty - Contact: 727-781-3700
 STELLAR as distributed by MLS GRID / Listed By: Jennifer Zulian, Coldwell Banker Realty - Contact: 727-781-3700
 8001 Brighton Drive Port Richey, FL 34668
Active (59 Days)
$1,299,900 (USD)

Description
MLS #:
TB8531157
TB8531157
Taxes
$4,450(2025)
$4,450(2025)
Lot Size
0.29 acres
0.29 acres
Type
Single-Family Home
Single-Family Home
Year Built
1994
1994
Style
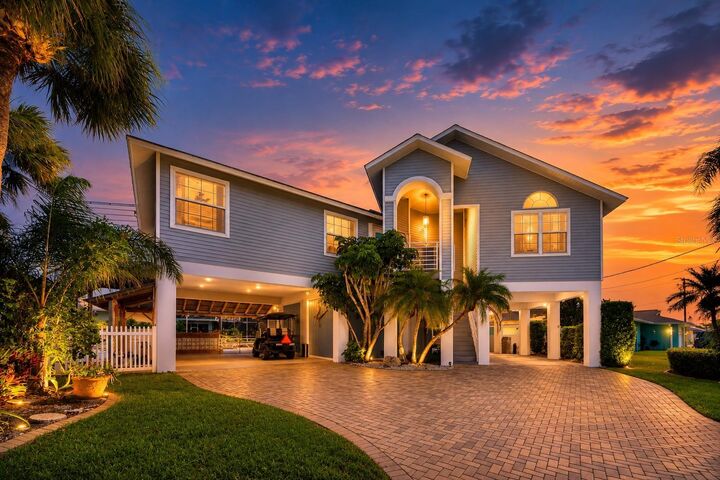
Contemporary, Florida, Custom, Other, Key West, Elevated, Coastal
Contemporary, Florida, Custom, Other, Key West, Elevated, Coastal
Views
Gulf/Ocean - Partial, Water
Gulf/Ocean - Partial, Water
County
Pasco County
Pasco County
Listed By
Jennifer Zulian, Coldwell Banker Realty, Contact: 727-781-3700
Source
STELLAR
Last checked Sep 21 2026 at 12:50 AM EDT
STELLAR
Last checked Sep 21 2026 at 12:50 AM EDT
Bathroom Details
- Full Bathrooms: 2
- Half Bathroom: 1
Interior Features
- Great Room
- Inside Utility
- Stone Counters
- Kitchen/Family Room Combo
- Living Room/Dining Room Combo
- Storage Rooms
- Walk-In Closet(s)
- Window Treatments
- Appliances: Dishwasher
- Appliances: Refrigerator
- Appliances: Washer
- Ceiling Fans(s)
- Open Floorplan
- Appliances: Disposal
- Appliances: Microwave
- Appliances: Range
- Cathedral Ceiling(s)
- Vaulted Ceiling(s)
- Appliances: Dryer
- Appliances: Water Softener
- High Ceilings
- Negotiable
- Primarybedroom Upstairs
Subdivision
- Harbor Isles
Lot Information
- Cul-De-Sac
Property Features
- Fireplace: Family Room
- Fireplace: Gas
- Foundation: Slab
Heating and Cooling
- Central
- Electric
- Central Air
- Other
- Mini-Split Unit(s)
Pool Information
- In Ground
- Outside Bath Access
- Gunite
Flooring
- Ceramic Tile
- Carpet
- Wood
Exterior Features
- Block
- Concrete
- Frame
- Vinyl Siding
- Roof: Metal
Utility Information
- Utilities: Cable Connected, Cable Available, Sewer Available, Water Available, Water Connected, Water Source: Public, Bb/Hs Internet Available, Electricity Available, Electricity Connected, Sewer Connected, Underground Utilities, Propane
- Sewer: Public Sewer
School Information
- Elementary School: Richey Elementary School
- Middle School: Chasco Middle-PO
- High School: Gulf High-PO
Parking
- Workshop In Garage
- Guest
- Driveway
- Golf Cart Garage
- Golf Cart Parking
- Oversized
- Tandem
- Covered
- Boat
- Off Street
- Bath In Garage
- Ground Level
- Basement
Stories
- 2
Living Area
- 1,769 sqft
Additional Information: Clearwater Palm Harbor | 727-781-3700
Location
Disclaimer: Listings Courtesy of “My Florida Regional MLS DBA Stellar MLS © 2026. IDX information is provided exclusively for consumers personal, non-commercial use and may not be used for any other purpose other than to identify properties consumers may be interested in purchasing. All information provided is deemed reliable but is not guaranteed and should be independently verified. Last Updated: 9/20/26 17:50
Based on information submitted to the MLS GRID as of 9/20/2026 20:50. All data is obtained from various sources and may not have been verified by broker or MLS GRID. Supplied Open House Information is subject to change without notice. All information should be independently reviewed and verified for accuracy. Properties may or may not be listed by the office/agent presenting the information.

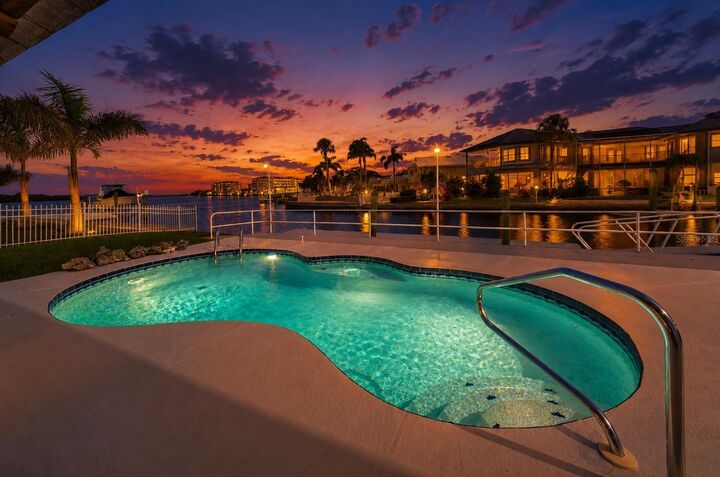
Approximately 1,770 square feet of coastal living await at this two-bedroom, two-and-a-half-bathroom house. Experience exceptional waterfront living with 95 feet of frontage on a deep-water canal, just 2 minutes from the open Gulf. Entertain guests at the covered outdoor kitchen and bar that overlooks the sparkling in-ground pool at the water's edge. The pool cabana offers additional storage, a workshop and a bathroom.
The open-concept floor plan features a great room with a gas fireplace and beautiful hardwood flooring. The kitchen boasts granite countertops and stainless-steel appliances. The primary suite includes dual walk-in closets and vanities. Throughout the home, you'll find plantation shutters and double-pane windows, as well as hurricane shutters on the first level for added protection.
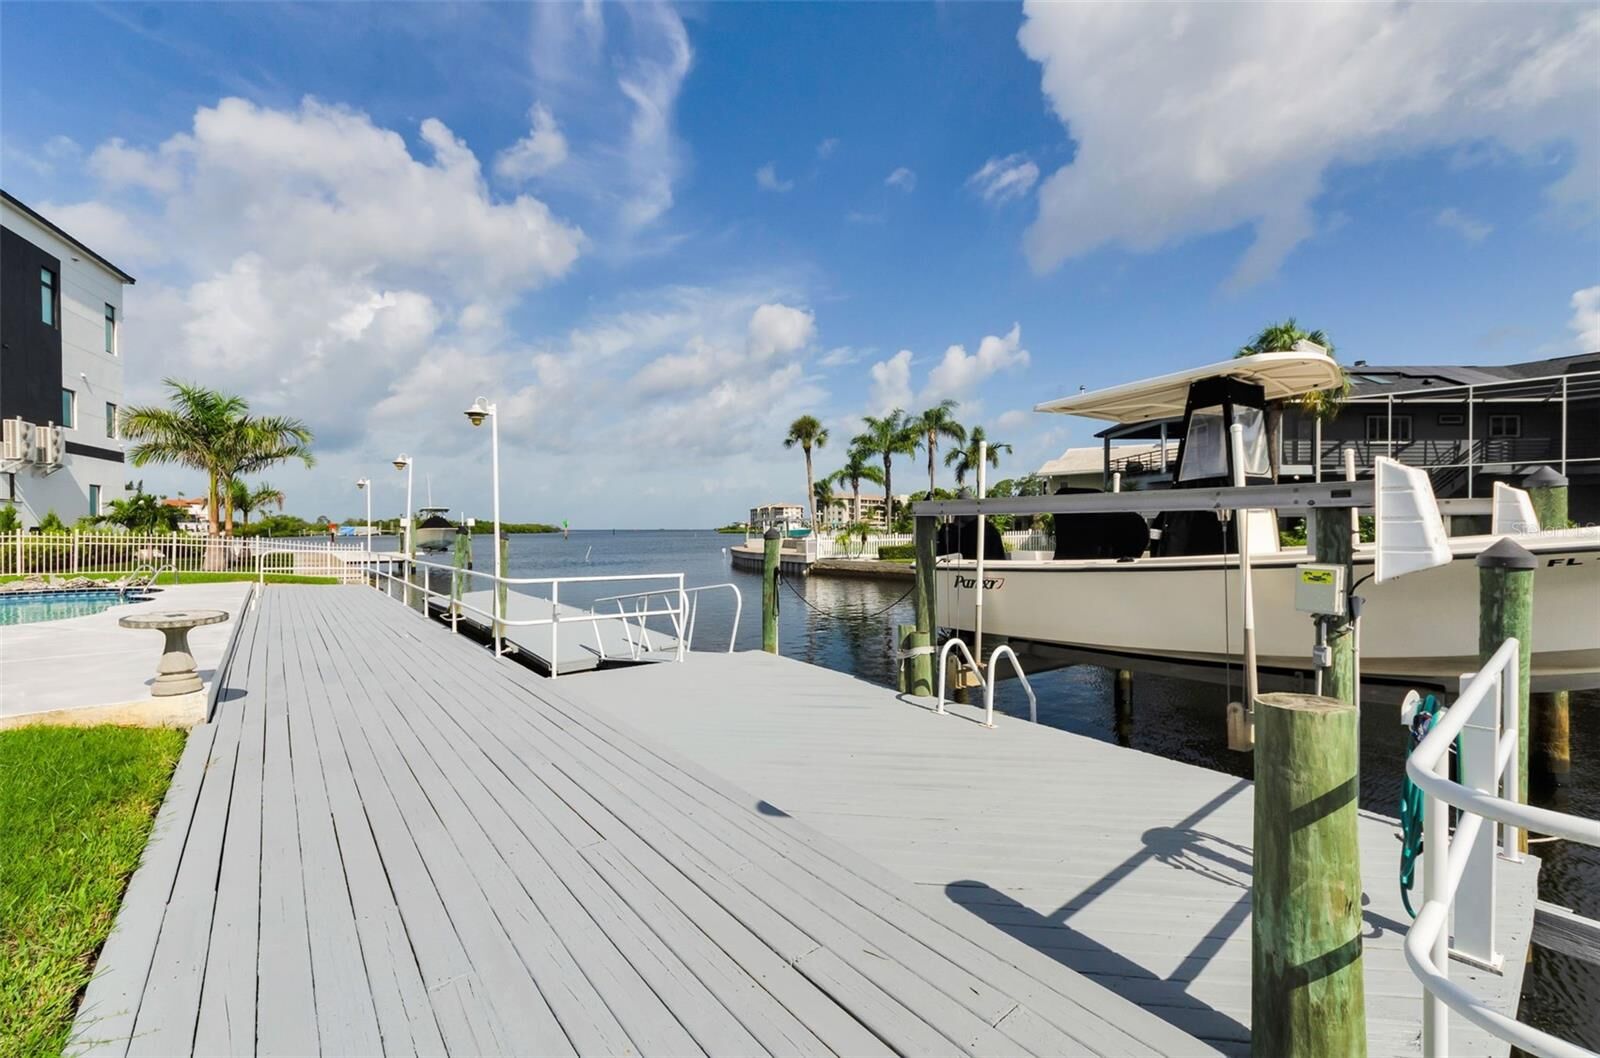
Enjoy the community's golf cart-friendly streets, nearby waterfront dining, and numerous parks. The deep-water canal provides access to excellent fishing, scalloping, and island-hopping opportunities. A 36-foot by 8-foot floating dock and a 10,000-pound boat lift make it easy to launch your vessel. This lovely, centrally located home in a quiet cul-de-sac is ideal for those seeking an exceptional coastal lifestyle. Schedule your showing today!